
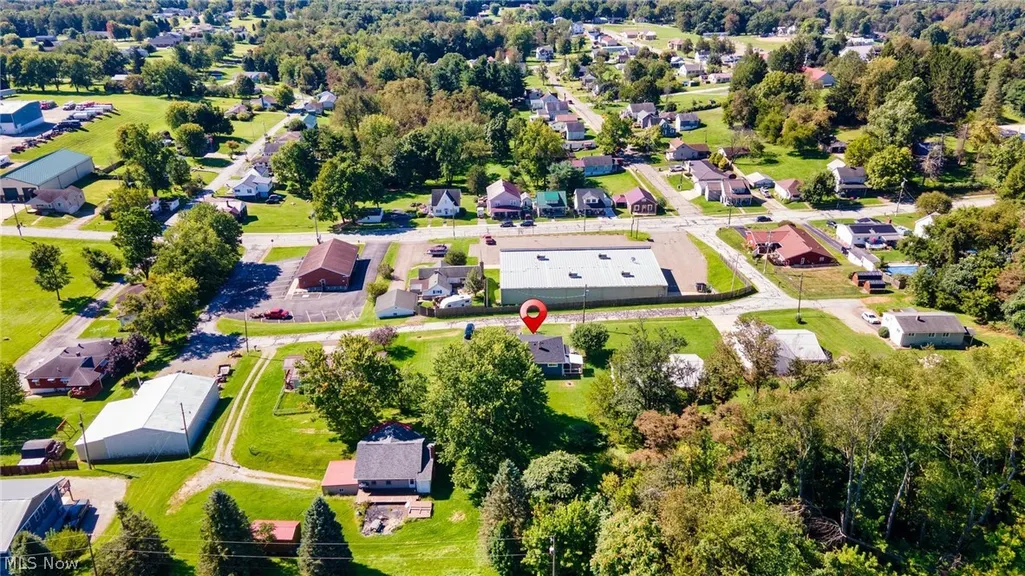
Address
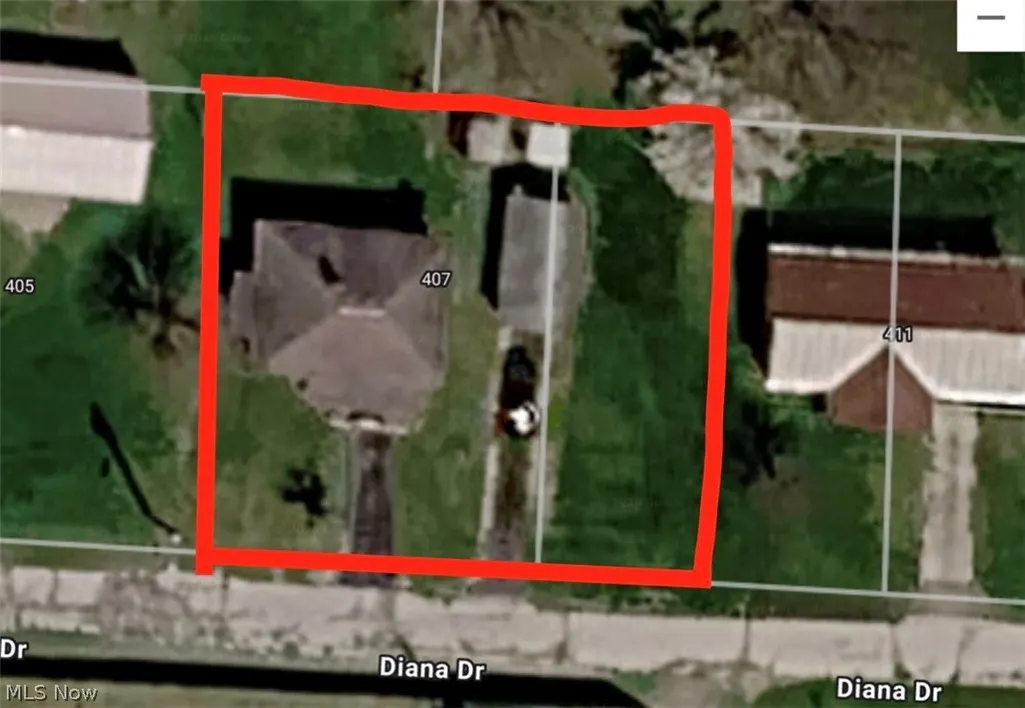
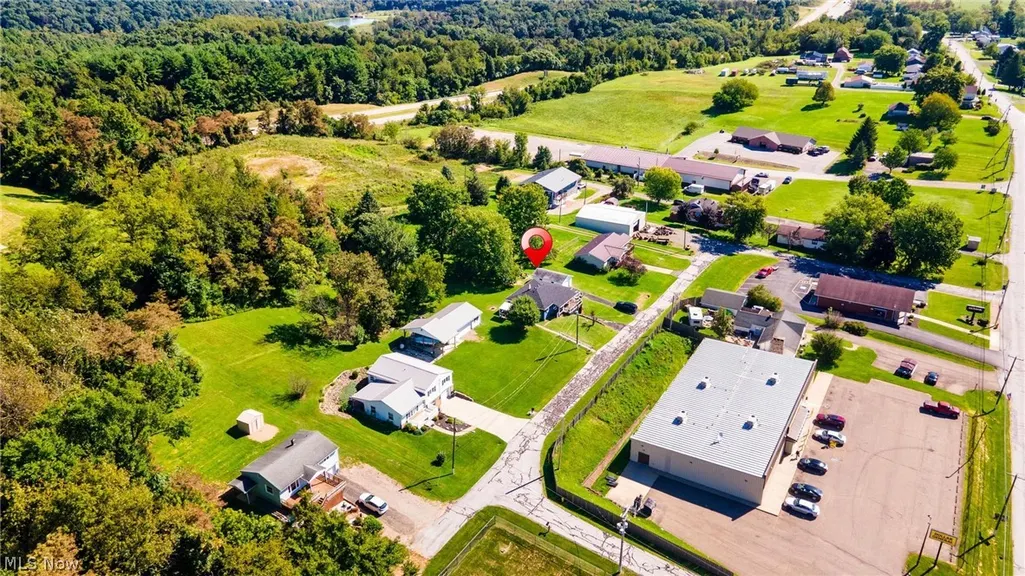
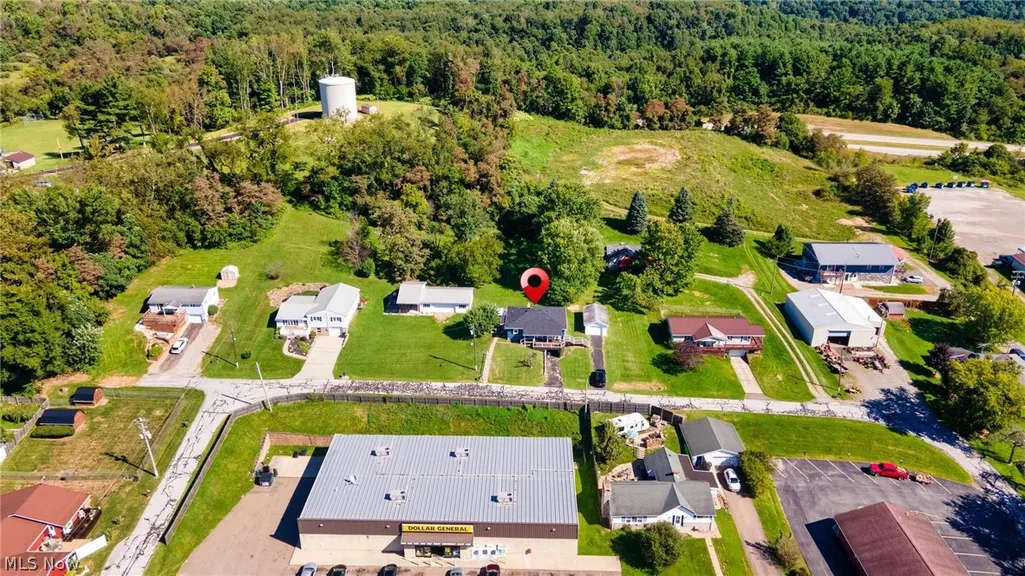
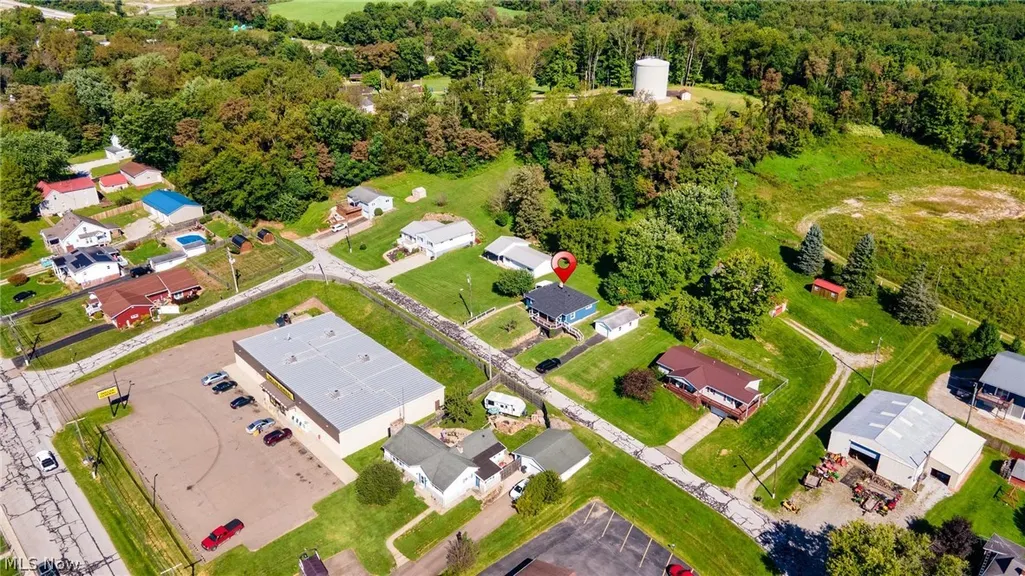
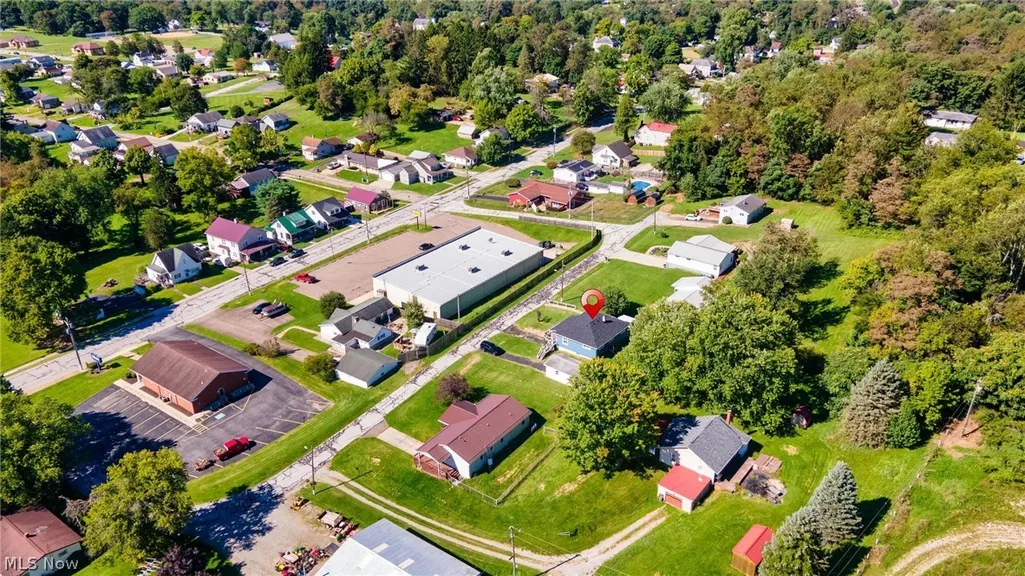
407 Diana Drive, Hopedale, OH
Price
$ 179,000
Property Attributes
- MLS#5241160
- TypeSingle Family
- Listing Status Contingent
- CountyHarrison
- CityHopedale
- Zip43976
- Style
- Year Built1954
- Taxes$ 1111
- Price$ 179,000
- Bedrooms3
- Full Bathrooms1
- Half Bathrooms0
- Sqr Footage1140
- Lot Size0.25 Acres
Data Source:
MLSNow
Property Description
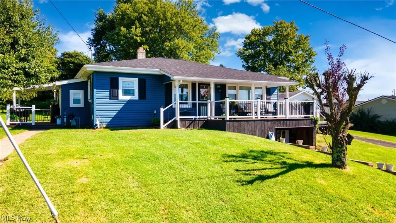
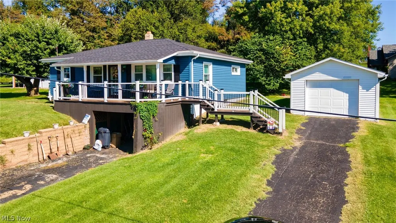
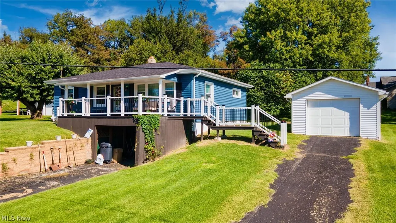
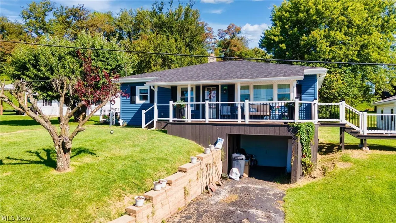
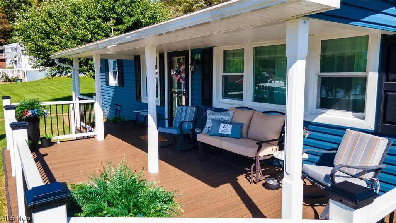
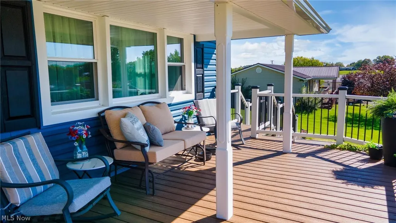
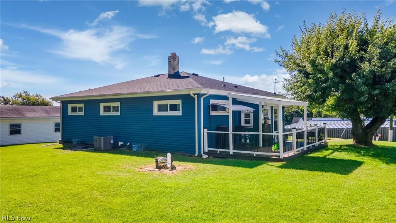
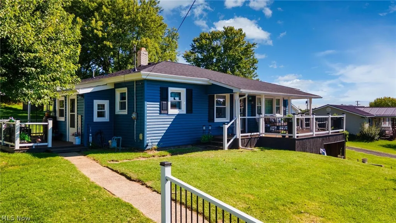
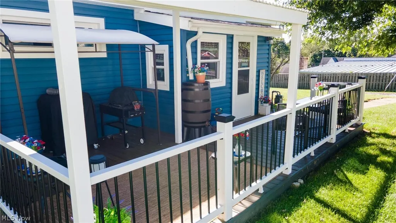
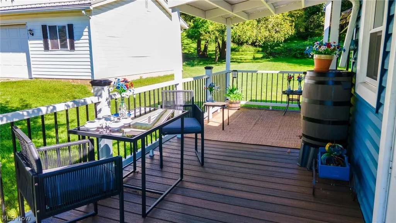
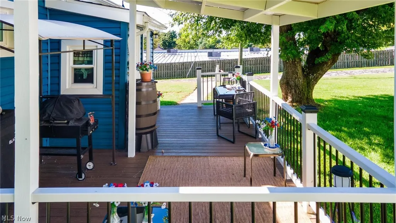
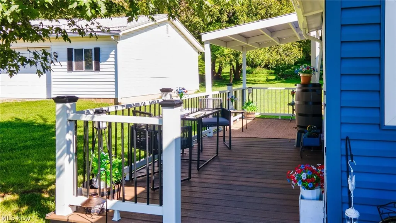
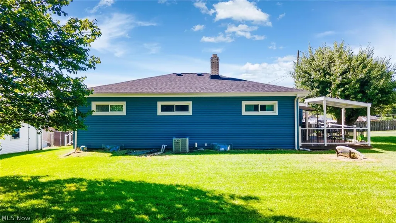
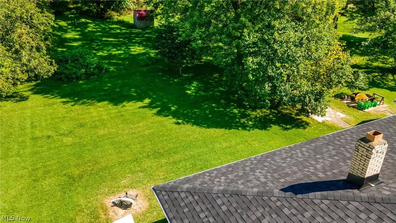
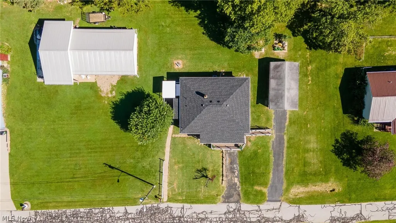
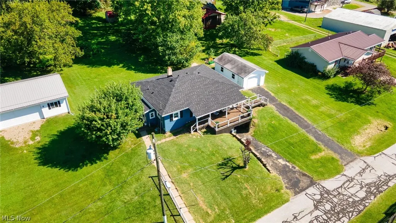
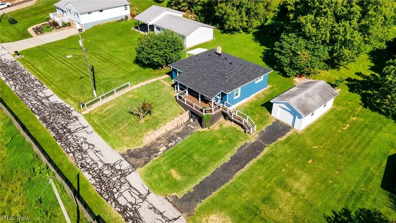
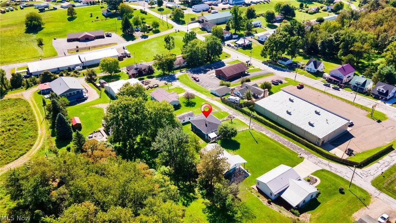
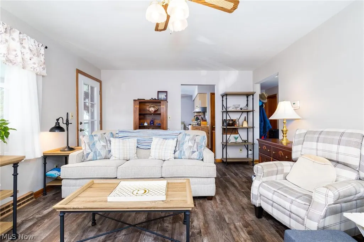
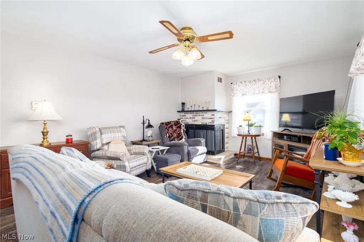
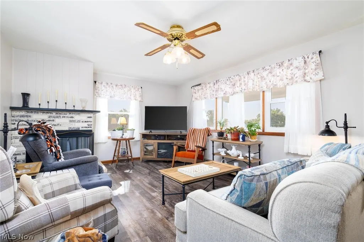
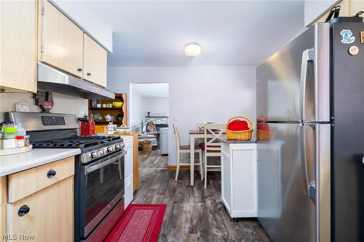
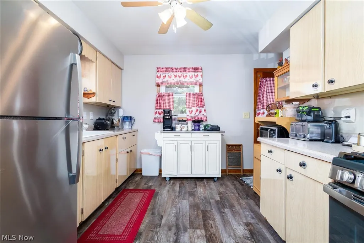
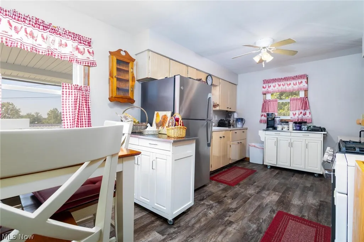
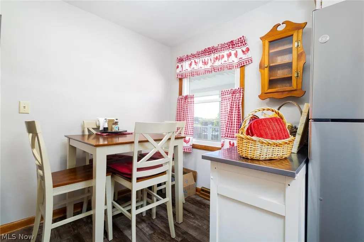
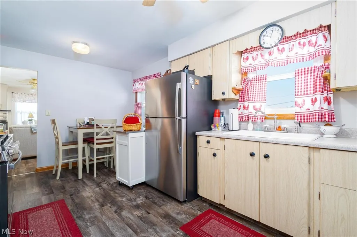
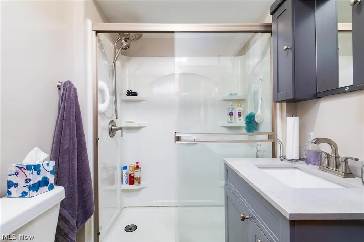
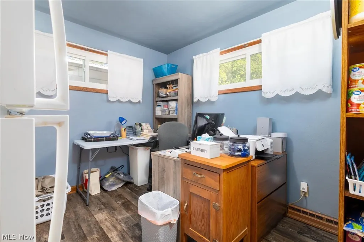
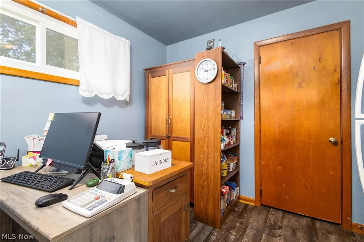
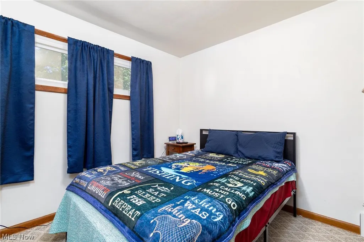
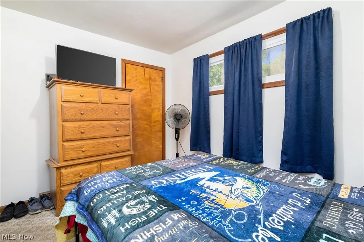
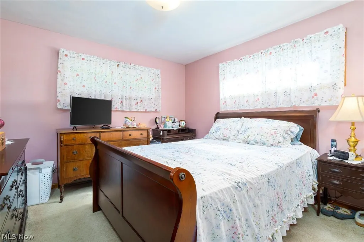
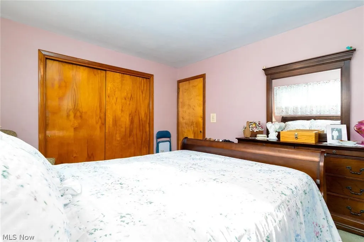
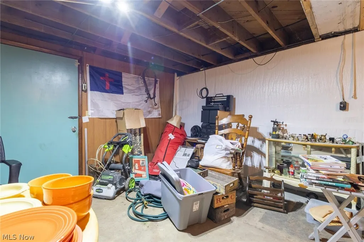
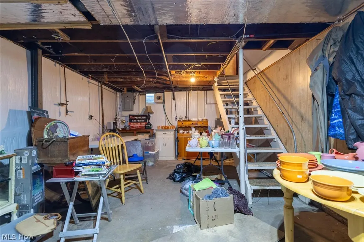
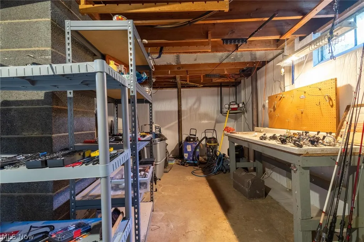
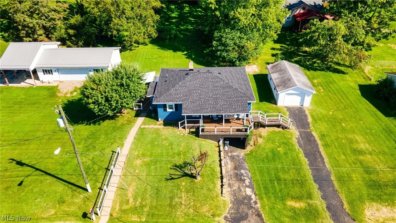
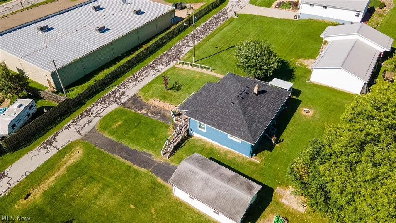
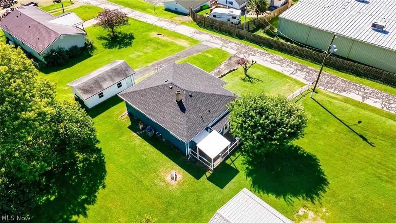
FIRST FLOOR LAUNDRY -TONS OF UPDATES-JUST MOVE RIGHT IN! Welcome to this charming ranch-style home, where one-level living meets an impressive list of recent improvements! The property offers two garage spaces—one attached and one detached—along with a covered front porch and a spacious side porch finished with low-maintenance Trex decking. A handrail extending from the mailbox area toward the home provides added convenience. Major exterior updates include windows, siding, LeafGuard gutters, and downspouts installed in 2024, followed by a new roof in 2025. Additional improvements include recently installed front and screen doors, an updated bathroom featuring a walk-in shower, and a newer hot water tank. In 2026, central air conditioning was installed, the garage door motor and components were updated, and the basement walls were reinforced with waterproofing completed. Inside, the inviting living room is accented by a decorative fireplace, while the eat-in kitchen and sunroom provide comfortable spaces for everyday living and relaxation. The home offers three potential bedrooms, with one currently being used as a combined laundry room and office. According to the seller, the original laundry hookups remain in the basement, allowing the room to easily return to bedroom use if desired. Conveniently located just minutes from grocery stores, restaurants, and major highway access, this thoughtfully updated ranch offers comfort, flexibility, and accessibility in one appealing package!
| Price History | |
|---|---|
| 8/31/2026 | Listed $179,000 |
General Features
| Sewer | Public Sewer |
|---|---|
| Heating | Forced Air,Gas |
| Cooling | Central Air |
| Possession | Negotiable |
| Roof | Asphalt,Fiberglass |
| Garage Spaces | 2 |
| Patio/Porch Features | Covered,Deck,Enclosed,Front Porch,Patio,Porch,Screened |
| Architectural Style | Ranch |
| Construction Materials | Vinyl Siding |
| Year Built | 1954 |
| Stories Count | 1 |
| Township | Green Twp |
| Levels | One |
| Property Subtype | Single Family Residence |
| Tax Year | 2025 |
| Additional Parcels Description | 14-0000314-000 |
| County | Harrison |
| Property Type | Residential |
| HOA | false |
| Attached Garage | true |
| Contingency | Appraisal,Inspections |
| Garage Y/N | true |
| Full Baths | 1 |
| Status | Contingent |
| Directions | FROM 22 W-HOPEDALE EXIT-LEFT OFF EXIT-LEFT ONTO OLD HOPEDALE RD RIGHT ONTO DIANA DR HOME WILL BE ON YOUR LEFT |
| ModificationTimestamp | 2026-09-16T22:03:27.290-00:00 |
| City | Hopedale |
| Disclosures | Principal is Real Estate Licensed |
| High School District | Harrison Hills CSD - 3402 |
| Lot Size Units | Acres |
| Carport Y/N | false |
| Property Attached Y/N | false |
| Land Lease Y/N | false |
| Tax Annual Amount | 1111 |
| Home Warranty Y/N | false |
| Living Area Units | Square Feet |
| Standard Status | Active Under Contract |
| Occupancy Type | Owner |
| Middle/Junior School District | Harrison Hills CSD - 3402 |
| Elementary School District | Harrison Hills CSD - 3402 |
| Year Built Source | Owner |
| Property Sub Type Additional | Single Family Residence |
| PostalCity | HOPEDALE |
Interior Features
| Interior Amenities | Eat-in Kitchen |
|---|---|
| Basement | Full,Sump Pump,Storage Space,Unfinished,Walk-Out Access |
| Total Fireplaces | 1 |
| Fireplace Features | Decorative,Living Room |
| Basement (Y/N) | true |
| Air Conditioning Y/N | true |
| Heating Y/N | true |
| Fireplace Y/N | true |
| Above Grade Finished Area | 1140 |
| Laundry Features | Electric Dryer Hookup,In Basement,Main Level |
| Total Bedrooms | 3 |
| Main Level Bedrooms | 3 |
| Main Level Bathrooms | 1 |
| Above Grade Finished Area Source | Assessor |
| Total Baths | 1 |
Exterior Features
| Parking Features | Attached,Detached,Garage,Garage Door Opener |
|---|---|
| Water Source | Public |
| Lot Size Area | 0.25 |
| Foundation Details | Block |
| Lot Size Acres | 0.25 |
| Lot Size Source | Assessor |
| Waterfront Y/N | false |
Amenities
- Foreclosure
- Views
- Short Sale
- New Construction
- Adult 55+
- Lease To Own
- No HOA Fees
- Furnished
- Primary On Main
- Air Conditioning
- Seller Finance
- Green
- Fixer Upper
- Horse
- Golf
- Fireplace
- Deck
- Garage
- Basement
- Pool
Property vs Single Family Average in 43976
Price
Taxes
Year Built

 © MLS Now, INC - Northern Ohio Regional Multiple Listing Service All information deemed reliable but not guaranteed. All properties are subject to prior sale, change or withdrawal. Neither listing broker(s) or information provider(s) shall be responsible for any typographical errors, misinformation, misprints and shall be held totally harmless. Listing(s) information is provided for consumer's personal, non-commercial use and may not be used for any purpose other than to identify prospective
